

Smart Heating Control for a Better Home

A beautifully designed home can still feel compromised if the principal bedroom is too warm at night, the kitchen cools too quickly after breakfast, or the formal sitting room is heated for hours when nobody is using it. Smart heating control addresses these everyday frustrations by making warmth responsive to the way a property is genuinely lived in, rather than relying on one thermostat and a fixed timetable.
For substantial renovations and new builds, it is far more than a connected thermostat. A properly designed system brings heating, cooling where specified, ventilation, shading, lighting and occupancy information together into an intuitive whole. The result is a home that is comfortable when it should be, economical when rooms are unoccupied, and simple to manage without a collection of competing apps.
What smart heating control should achieve
At its best, smart heating control gives each area of a property an appropriate level of independence. This is particularly valuable in larger homes, where solar gain, ceiling height, glazing, insulation levels and patterns of use can vary considerably from one room to the next.
A kitchen-dining space with large south-facing doors may need little heating during a bright afternoon, while a north-facing study benefits from a steadier temperature. Bedrooms are often preferred cooler than living spaces, and guest accommodation should not have to follow the same schedule as the family wing. Zoning allows these differences to be accommodated intelligently.
The goal is not constant adjustment. It is to establish considered settings, then let the system react to schedules, temperature feedback and chosen modes such as Home, Away, Night or Holiday. Wall keypads, discreet touchscreens and a well-configured app can all provide control, but day-to-day operation should feel straightforward for every member of the household.
Why one thermostat is rarely enough
Traditional heating arrangements commonly use a single thermostat to represent a large portion of the house. That thermostat can only measure the conditions around it. If it is positioned in a warm hallway, near a kitchen or affected by a fireplace, other rooms may be over- or under-heated before it responds.
Smart zoning uses sensors and controlled valves, manifolds or plant controls to manage separate areas. The exact approach depends on the heating system. A property with radiators will be designed differently from one with underfloor heating, ground-source or air-source heat pumps, fan coils, or a mixture of systems.
Underfloor heating deserves particular thought because it reacts more slowly than radiators. It is not usually suited to abrupt, last-minute temperature changes. A capable control strategy anticipates occupancy and considers the building fabric, rather than simply instructing a floor to heat at the moment someone enters the room. This is where careful commissioning matters as much as the equipment selected.
Heating works best when it is part of the wider home
Heating does not operate in isolation. In a carefully integrated home, the same platform can coordinate multiple systems to improve comfort and avoid waste.
Shading and solar gain
Automated blinds, curtains or external shading can reduce unwanted solar gain in summer and make a meaningful difference to comfort in highly glazed rooms. During colder months, shading strategies can also be arranged to retain warmth after dark where appropriate. The right settings depend on glazing performance, orientation and interior requirements, so they should be considered during design rather than added as an afterthought.
Occupancy and house modes
A property does not need every room at its comfort setpoint all day. Occupancy sensing can support sensible setbacks in circulation areas, dressing rooms, secondary lounges and other intermittently used spaces. Meanwhile, one clearly labelled Away mode can lower heating across the home when residents leave, without requiring them to adjust multiple individual zones.
House modes should be thoughtfully configured. An overly aggressive setback can leave a home slow to recover or place unnecessary demands on a heat pump. The best settings balance energy use with the expected rhythm of the household.
Lighting and interface design
The benefit of an integrated system is often most apparent in the controls themselves. Rather than mounting separate thermostats, remotes and control panels throughout a finished interior, selected functions can be brought together on elegant keypads or touchscreens. A bedside keypad might lower bedroom temperature, close blinds and turn off lights with one command. In a guest suite, the controls can be intentionally simpler.
Platforms such as Control4 and Loxone can provide this level of joined-up operation when designed around the property and its occupants. The technology should remain discreet. Good integration makes the home easier to use, not more complicated to explain.
The right specification depends on the heat source
There is no single smart heating control package that suits every project. Existing boilers, heat pumps, radiator circuits, underfloor heating manifolds and cooling equipment all have different operating characteristics and control requirements.
For example, heat pumps tend to perform best with stable, lower flow temperatures and a control strategy that avoids frequent, dramatic changes. Room-by-room zoning can still be valuable, but it must be designed so that the heat source has adequate system volume and flow. Closing too many zones at once can create operational issues if the wider system has not been engineered correctly.
Boiler-led systems may allow more responsive zone changes, particularly with radiators, but the property layout and hydraulic design remain important. Where underfloor heating and radiators coexist, their differing response times need to be recognised. A specialist should coordinate with the heating engineer, mechanical designer and controls provider early, especially on projects with renewable technologies or complex plant rooms.
Cooling and ventilation should also be included in the conversation. A home that is warm efficiently in winter but overheats through summer glazing has not been designed holistically. Intelligent climate control considers year-round comfort.
Plan controls before walls and finishes are complete
The most successful installations are planned alongside the electrical and interior design, not after decoration. Early coordination establishes where sensors, keypads, control enclosures, network equipment and plant interfaces will sit. It also avoids visible compromise in carefully considered joinery, stonework and wall finishes.
This stage is particularly useful for architects and interior designers. Sensor placement affects performance, while keypad placement affects how naturally a home is used. A temperature sensor hidden behind a curtain, exposed to direct sunlight or placed beside a heat source cannot provide reliable feedback. Similarly, a control point should be available where a resident expects it, without interrupting the visual calm of the room.
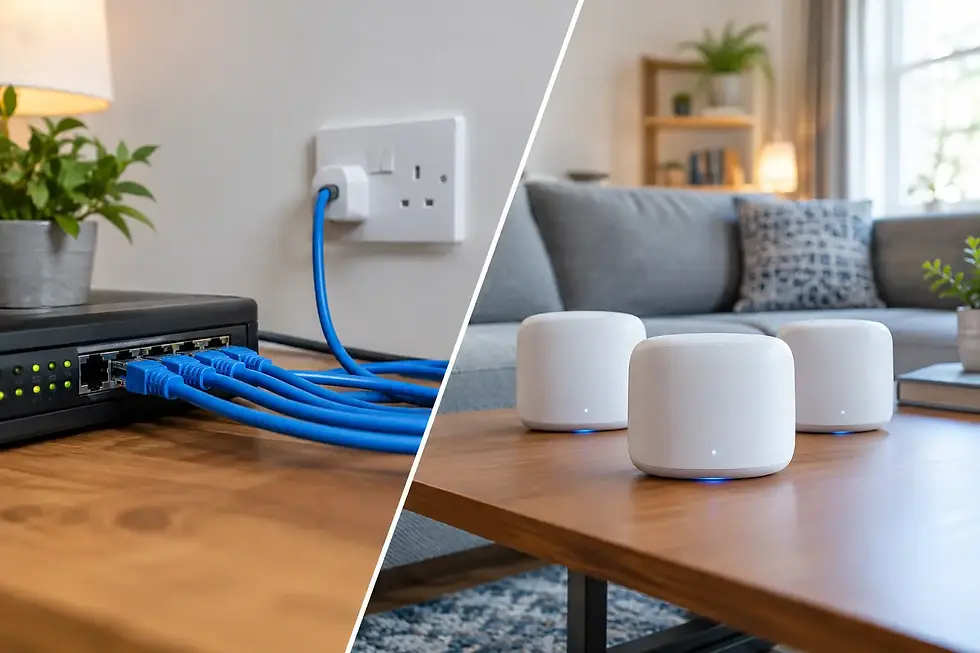
A professionally installed wired control infrastructure is often preferable for major projects. It offers a dependable foundation, reduces reliance on batteries and supports future changes as the property evolves. Wireless elements can still have a place, especially in refurbishment work where access is limited, but the decision should follow a survey rather than convenience alone.
Commissioning is where comfort becomes credible
Installing the components is only one part of the work. Each zone needs to be named clearly, setpoints agreed, schedules created and control logic tested under realistic conditions. Interfaces should be checked with the people who will use them, not merely demonstrated in a plant room.
Commissioning also allows the system to account for how the building responds. It may become clear that a particular room warms faster than expected, that a guest wing needs a different default schedule, or that the initial setback temperatures are too ambitious. These refinements are not signs of failure. They are part of turning a technical installation into a comfortable home.
Documentation, handover and ongoing support matter for the same reason. Homeowners should know how to use core functions confidently, while their professional team should have a clear record of the installed system. For a substantial project, this long-term clarity is far more valuable than an impressive-looking interface alone.
A considered approach to efficiency and comfort
Smart heating control can reduce wasted energy, but it should not be sold as a guaranteed saving without understanding the home, its insulation, heating plant and occupancy. Its most dependable benefit is control: heating the right places at the right times, avoiding unnecessary operation and making sensible adjustments easy.
For projects in Oxfordshire, Surrey, Wiltshire, Berkshire and the Thames Valley, early discussion between the electrical, mechanical, architectural and interiors teams can prevent costly compromises later. Giffords Electrical can help shape the control strategy alongside the wider electrical and home technology design, ensuring the finished system supports both the architecture and daily life.
The most satisfying smart homes are not those that constantly demand attention. They are the ones that quietly maintain the right conditions, leaving the people inside to enjoy the spaces they have invested in.


Comments